4425 S Claim Jumper Trail, Prescott, AZ 86303
- $2,299,999
- 3
- BD
- 4
- BA
- 3,320
- SqFt




- List Price
- $2,299,999
- Price Change
- ▼ $200,001 1781311268
- Days on Market
- 92
- Status
- ACTIVE
- MLS#
- 7020509
- City
- Prescott
- Bedrooms
- 3
- Bathrooms
- 4
- Living SQFT
- 3,320
- Lot Size
- 104,544
- Year Built
- 2026
- Type
- Single Family Residence
Property Description
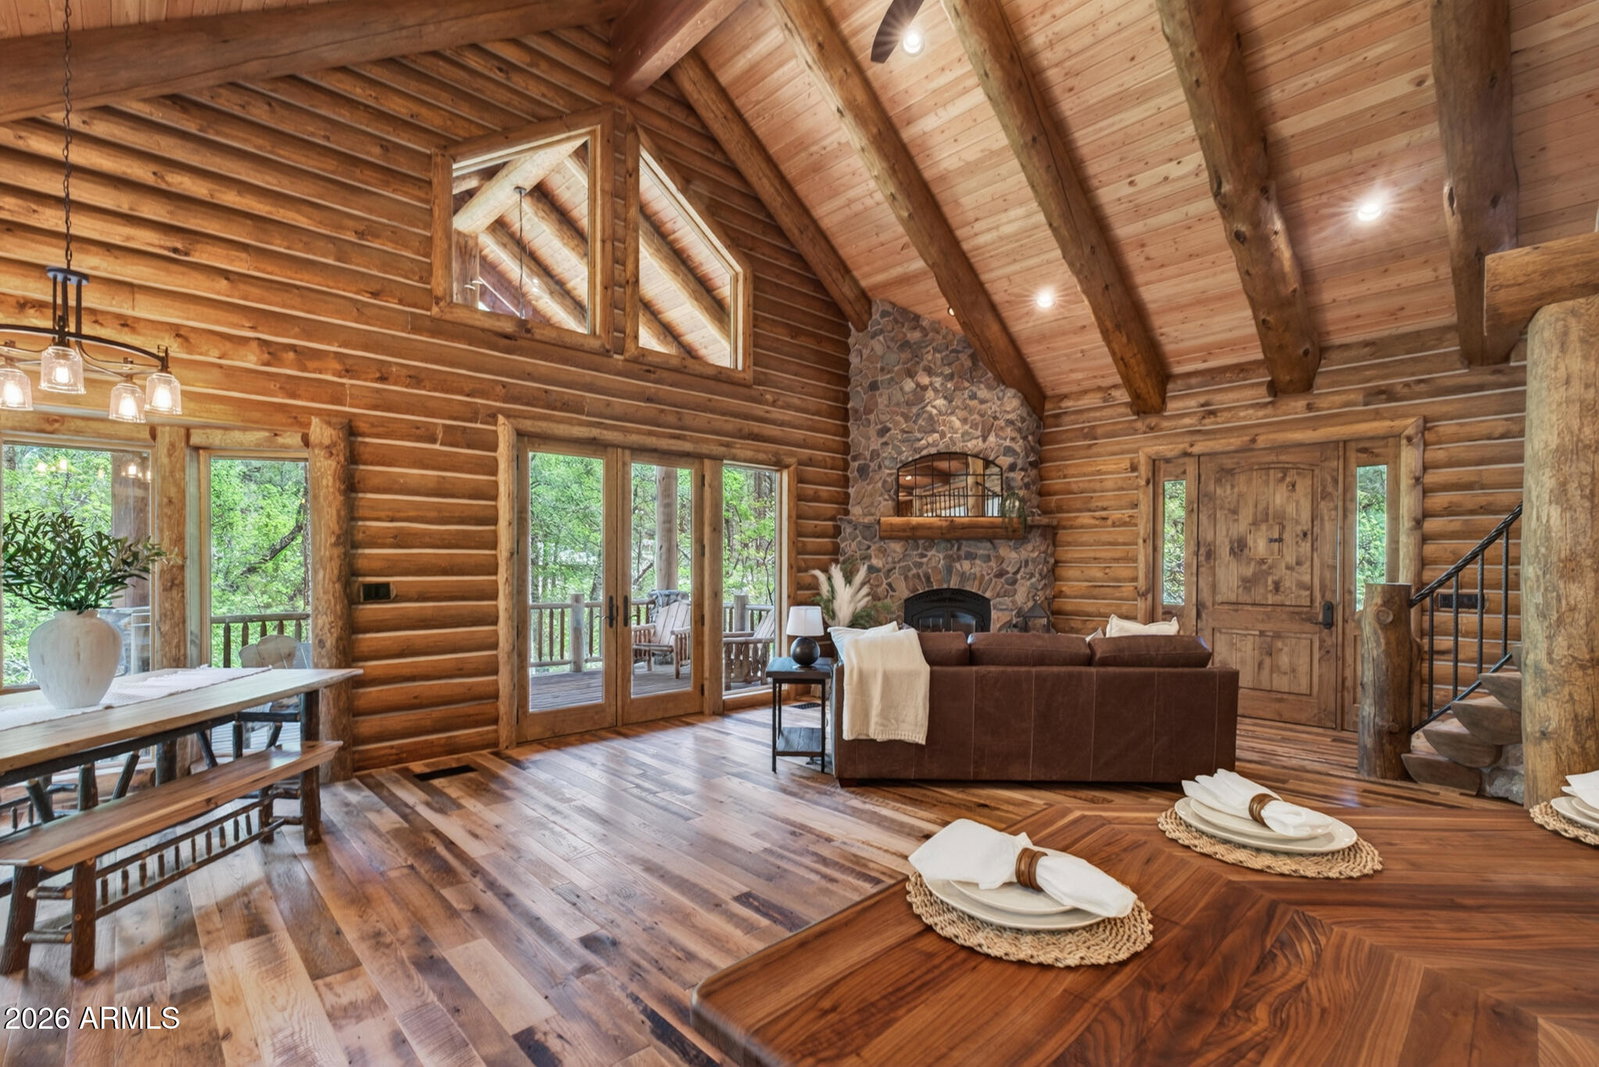
A Remarkable $200,000 Price Enhancement! Tucked away on 2.4 acres of pristine, wooded land, this newly built custom luxury log cabin offers a rare blend of craftsmanship, privacy, and natural beauty in the heart of Prescott. Spanning 3,320 square feet, this stunning residence features 3 bedrooms, 2 full bathrooms, and 2 half baths, thoughtfully designed to capture both comfort and elevated mountain living. From the moment you step inside, you're greeted by soaring cathedral ceilings and a dramatic floor-to-ceiling stone fireplace that anchors the main living space. Reclaimed Tennessee wormwood flooring runs throughout, adding warmth and character, while custom ironwork railings provide a refined, artisan touch. The open-concept layout flows seamlessly throughout the main level, while the walkout basement unveils a spacious game and entertainment room, perfect for hosting, relaxing, or creating the ultimate gathering space with direct access to the outdoors. Large windows and expansive doors invite the surrounding landscape in, showcasing serene forest views from every level. Step out onto the raised deck and experience true tranquility as Groom Creek winds through the back of the property, creating a private, serene setting that's hard to replicate. The property also includes a ready-to-customize guest house, offering endless possibilities for multi-generational living, rental income, or a private studio. Car enthusiasts will appreciate the oversized 3-car garage, designed to accommodate a collection. No expense was spared in the construction of this home, with carefully selected materials and thoughtful details throughout, including the use of logs and stone sourced directly from the property, seamlessly tying the home into its natural surroundings. This is more than a home, it's a one-of-a-kind Prescott retreat where luxury meets authenticity.
/u.realgeeks.media/ramaglirealestate/db27d468af2b-NikkiHeadshot.png)
Additional Information
- Elementary School
- Lincoln Elementary School
- High School
- Prescott High School
- Middle School
- Prescott Mile High Middle School
- Acres
- 2.40
- Architecture
- Cabin
- Assoc Fee Includes
- No Fees
- Basement Description
- Finished, Walk-Out Access, Concrete, Interior Entry, Storage Space
- Builder Name
- Dreamcatcher
- Construction
- Block, Spray Foam Insulation, Log, Stone, Log Siding
- Cooling
- Ceiling Fan(s), Central Air, Programmable Thmstat, Ductless
- Exterior Features
- Private Street(s), Other
- Fencing
- See Remarks
- Fireplace
- Insert, Wood Burning
- Flooring
- Wood
- Garage Spaces
- 3
- Guest House SqFt
- 413
- Heating
- Electric, Forced Air, Zoned
- Laundry
- Inside
- Living Area
- 3,320
- Lot Size
- 104,544
- New Financing
- Cash, VA Loan, Conventional
- Other Rooms
- Great Room, Bonus/Game Room, Loft, Separate Workshop
- Parking Features
- Extended Length Garage, Garage Door Opener, Direct Access, Attached Garage
- Lot Features
- Gravel/Stone Front, Gravel/Stone Back
- Roofing
- Metal
- Spa
- None
- Stories
- 3
- Style
- Cabin
- Taxes
- $3,534
- Tax Year
- 2025
- Water
- Private Well, Shared Well
Mortgage Calculator
Listing courtesy of Arizona Elite Properties.
All information should be verified by the recipient and none is guaranteed as accurate by ARMLS. Copyright 2026 Arizona Regional Multiple Listing Service, Inc. All rights reserved.