Refine Search
Sort by
$3,950,000
4 Beds 5 Baths 7020201 MLS 3,783 SqFt.
Welcome to one of the most exclusive penthouse opportunities in the Valley. Perched atop Bridgeview at Hayden Ferry Lakeside, this rare 12th-floor residence offers 4 bedrooms, 4.5 bathrooms, & 3,783 SF of fully renovated, two-story living. Positioned at one of the highest vantage points on Tempe Town Lake, it captures panoramic views of Hayden Butte (A Mountain), Camelback Mountain, the Papago Mountains, the lake, ASU, & the city skyline--stretching from sunrise to city lights. A dramatic arrival is defined by 18-foot ceilings, a two-story wall of glass, & a sculptural spiral staircase. The open layout flows through the great room, dining, & a chef's kitchen with Wolf, Miele, & Sub-Zero appliances. Floor-to-ceiling glass opens to two private terraces for seamless indoor-outdoor living.

140 E Rio Salado Parkway Unit 1201, Tempe

$3,950,000
7014334 MLS
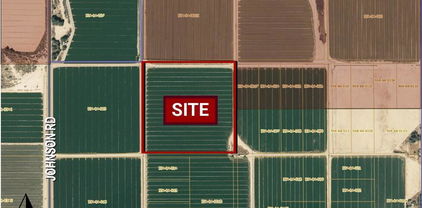
Prime development opportunity with adjacent NNN ground lease included! $138k existing annual income!! Rapidly growing Mesa corridor. This unincorporated parcel is strategically located along the south side of Main Street and west of Crismon Road (corner excluded), offering excellent visibility and access. The City of Mesa has expressed interest in annexation, which would allow for municipal water and sewer service availability from mains within the adjacent streets. The property is primarily zoned R-5, allowing for high-density multi-family development with potential for 40+ units per acre. Frontage along Main Street is zoned C-3 (General Commercial), the most intensive commercial zoning in the County, supporting a wide range of retail, office, and service uses. Utilities including electric and telecommunications are readily available. The site is generally level and mostly cleared, minimizing initial site work. Minor existing improvements along Crismon Road will require removal prior to development. Approximately 30,000 SF along Main Street is currently under a ground lease, with rental income increasing to $138,000 annually in May 2026, providing interim income potential. The property may be acquired in whole or in part, offering flexibility for a variety of development strategies. Ideal for a mixed-use project in an area experiencing strong demand for both multi-family and commercial development.

9919 E Main Street Unit -, Mesa

$3,950,000
4 Beds 5 Baths 7007782 MLS 4,834 SqFt.
A rare find in Paradise Valley, this exceptional architectural gem is defined by clean contemporary lines, gorgeous wood ceilings, and windows galore that fill the home with natural light. Custom built by the original owners and meticulously maintained, the property offers a remarkable blend of character, privacy, and tranquility. The main residence features 3 bedrooms plus an office, while the detached guest house includes a bedroom, sitting area, and full bath, creating an ideal space for guests, extended family, or multigenerational living. A separate workshop/casita adds versatility, while the serene grounds are enhanced by a tennis court and lots of covered space with fireplace - making it ideal for outdoor entertaining. The home features a distinctive metal roof that beautifully complements the architecture. All improvements to the house have been made by GM Hunt. The property is ideally located to hiking, grocery, restaurants, shopping and easy access to downtown and airport.

3400 E Palo Verde Drive, Paradise Valley

$3,950,000
4 Beds 3 Baths 6979278 MLS 2,568 SqFt.
Gated 17.6-acre private equestrian ranch near Wickenburg with breathtaking mountain and desert views and no visible neighbors. This secluded luxury horse property is ideal for ropers, trainers, and show horse enthusiasts, offering a turnkey training facility and premier equine amenities. The 14-stall barn features 15x15 matted stalls with 15x20 runs, fans, heaters, equine performance lighting, and red light therapy. Two professional arenas include a 135x280 roping arena and ranch trail arena. Over 15 turnout pens provide ample space for horses and cattle. A highly rated well system supplies a 5,000-gallon holding tank with constant pressure pump. The 2018 custom home includes knotty alder cabinetry, gourmet gas range, and citrus grove. Bright interiors showcase unobstructed mountain views Room for multiple home sites and future expansion.

21620 W Buckwheat Lane, Congress

$3,950,000
4 Beds 5 Baths 6899306 MLS 5,607 SqFt.
BEST VALUE IN FIREROCK - Gurczak Luxury Development is proud to present this New Construction Formal Mediterranean Spec Home in the Exclusive Guard Gated Community of Firerock Country Club. This 5,607 Sq. Ft. Home Features 4 Bedrooms w/ ensuite bathrooms, a separate powder room which includes an infrared sauna + a separate Den/Game Room. Each room contains a custom ceiling design - Coffered Ceilings, Floating Ceilings & Ceiling Bands. Custom Elevator spans all 3 levels starting from the lower level Garage all the way to the top floor Master Bedroom where you can enjoy Downtown Phoenix & City Light Views. Oversized 4 Car Garage has ample space for all your toys and includes a temperature controlled storage area & separate workshop area.

9504 N Desert Wash Trail, Fountain Hills

$3,925,000
5 Beds 6 Baths 6972018 MLS 5,055 SqFt.
Unlock the advantages of purchasing a brand-new Thomas James Homes residence while it's still in progress. Enjoy preferred pricing, the ability to personalize select design finishes, and the rare opportunity to secure a premier Scottsdale location. Estimated completion December 2026. This exceptional new construction features our signature Saguaro plan, a proven favorite designed for both everyday living and entertaining. Renderings and photos are for inspirational purposes only, allowing buyers to customize finishes and selections to reflect their personal style. The home includes a 4-car garage, a private guest suite, and a resort-inspired backyard with pool and professionally landscaped grounds. Inside, the open-concept layout blends luxury and comfort with a formal dining area and spacious great room. Stacking glass doors create seamless indoor-outdoor living, ideal for Arizona entertaining.

7001 E Corrine Drive, Scottsdale

$3,900,000
6 Beds 4 Baths 7047573 MLS 4,317 SqFt.
This rare 140-acre White Mountains estate offers unparalleled privacy, bordered by US National Forest and State Land. Views of Wolf, Greens Peak and Turkey Mountains ***Featuring a 5,000 sq. ft. ranch house, cowboy cabin, and equestrian facilities, the level, four-parcel property is perfect for a family retreat, corporate dude ranch, or event venue. ***PROPERTY HIGHLIGHTS THE LAND: 140 pristine acres spanning four separate parcels, offering multiple building sites. ***Topography & Vegetation: Level terrain shaded by mature Ponderosa Pines and Junipers. ***Views & Atmosphere: Unmatched, panoramic White Mountain vistas with absolute peace and serenity. ***Water: Private, on-site well. Electric: Underground ***Border: Surrounded by USNF and State Land, providing endless Estate Features Main Residence: 5,000-square-foot custom ranch house. 6 Bedrooms/4 Baths and multiple living areas Guest Quarters: A charming, rustic cowboy cabin. Bunk room sleeps 8. Equestrian/Ranch Facilities: Fully equipped with stables, corrals, and a barn. Potential Uses Family Estate / Legacy Retreat Corporate Dude Ranch / Resort Event Venue (Weddings, Retreats) Private Hunting or Equestrian Compound This highly unique and rare Arizona holding is shown to serious, qualified buyers only Located 2.5 miles off of HWY 260 (one mile of gravel road) Prequalification required and Listing agent must be present for all showings.

4 N 3163 --, Vernon

$3,900,000
5 Beds 6 Baths 7045675 MLS 5,071 SqFt.
Ready just in time for back-to-school! Nestled in the highly sought-after Cactus Corridor, the stunning Saguaro Farmhouse by Thomas James Homes offers an exceptional blend of luxury, comfort, and timeless design. This thoughtfully crafted new construction home features 5 bedrooms, 5.5 bathrooms, and a spacious 4-car garage, with designer-selected finishes and sophisticated details throughout. The open-concept floor plan is designed for both everyday living and entertaining, featuring expansive gathering spaces, a gourmet chef's kitchen, and seamless indoor-outdoor connectivity. Each generously sized bedroom includes its own private bath, providing comfort and privacy for family and guests alike. Step outside to your own private resort-style retreat, complete with a sparkling pool, covered outdoor living areas, and beautifully designed entertainment spaces perfect for enjoying Arizona's year-round sunshine. Whether hosting gatherings or unwinding in a peaceful setting, this backyard oasis delivers the ultimate outdoor lifestyle. Located in Scottsdale's prestigious Cactus Corridor, known for its large estate properties, mountain views, and convenient access to premier dining, shopping, golf, and recreation, this remarkable home offers luxury living in one of the Valley's most desirable neighborhoods. Ready for move-in Fall 2026. Experience the unparalleled quality and craftsmanship of Thomas James Homes in this exceptional new residence.

6128 E Sweetwater Avenue, Scottsdale

$3,900,000
7036801 MLS
FABULOUS INVESTMENT OPPORTUNITY! 15 total acres with R-43 zoning. 11 one plus acre lots with gently sloping hillside views. Existing access from 27th Avenue and 1.6 miles to I-17. Easy access to existing and planned businesses including Taiwan Semiconductor Manufacturing Company...the anticipated growth is detailed in the documents tab. There is little luxury inventory currently within 10 miles of TSMC. Most are older builds and hover in the $2,000,000 range without views. This land offers the opportunity to build a premium gated enclave of luxury homes with great views and access to the existing shopping, dining and recreational activities, as well as the new ones that will inevitably be created as a result of the projected growth of the area. (see docs tab for list) Musr see video!

2800 W Carlise Road Unit *, Phoenix

$3,900,000
7023771 MLS
Out where the desert opens up and the sky feels a little bigger, this 40 acre slice of freedom sits quietly on the edge of Scottsdale near the peaceful community of Rio Verde and the winding waters of the Verde River. A short drive away you will find the boating, fishing, and wide open recreation of Bartlett Lake, which means weekends can be as adventurous or as lazy as you want them to be. Parcel 219-42-010 G, K, Y offers 40 acres of mostly flat, highly usable land that feels like a blank canvas waiting for someone with a little vision and a love for space. Even better, the north and east property lines border the vast beauty of Tonto National Forest, giving you a natural neighbor that will never build a house, throw a party, or complain about your view. Whether you are looking to build a private desert compound, a quiet retreat where the stars still show up at night, or explore the potential of subdividing the land into additional parcels, this property offers the rare combination of space, usability, and location. In a world where land keeps getting smaller and neighbors keep getting closer, this is your chance to spread out, breathe deep, and enjoy a piece of Arizona the way it was meant to be.

N 176th Street Unit 1, Scottsdale

$3,900,000
5 Beds 7 Baths 6999185 MLS 8,465 SqFt.
A private luxury estate designed for grand living and unforgettable entertaining, located within the exclusive gated community of Desert Mountain. Welcome to this extraordinary 5-bedroom, 6.5-bathroom residence with a separate guest quarters on the lower level with a full kitchen and private entrance. Set on an impressive 0.8-acre lot and offering 8,465 square feet of refined living space, this resort-style estate blends privacy, elegance, and exceptional craftsmanship. Inside, luxurious travertine flooring and three gas fireplaces create warmth and timeless sophistication, including fireplaces in the dining room and primary suite, as well as an outdoor fireplace for elevated entertaining. The heart of the home is a stunning gourmet kitchen designed for both everyday living and large-scale entertaining, featuring two expansive islands that provide abundant meal preparation space, plus a built-in Scotsman Ice Maker. The thoughtfully designed main level includes four bedrooms, with the private primary suite situated on one side of the home while three additional bedrooms are positioned on the opposite wing, offering both comfort and privacy for family and guests. The luxurious primary bath features dual private water closets along with spa-like finishes. The lower level functions as a fully equipped private living space, ideal for extended family or long-term guests, complete with its own kitchen, laundry, bedroom, and bathroom. This level also features an impressive bar, lounge, and game room that opens directly to the outdoor entertainment areas. Step outside to your resort-style backyard retreat, where a sparkling pool and spa are surrounded by beautifully landscaped terraces, a covered patio, elegant outdoor dining spaces, and a cozy fireplace designed for year-round Arizona living. With expansive living spaces, exceptional indoor-outdoor flow, and sophisticated finishes throughout, this remarkable Desert Mountain estate offers luxury living at its finest in one of Scottsdale's most prestigious communities. Extensive updates completed between 2022-2024 - see upgrades list. Golf membership is available through a separate application, with buyers eligible to join the club's waitlist and pursue future membership opportunities.

9997 E Rising Sun Court, Scottsdale

$3,899,999
4 Beds 6 Baths 6994008 MLS 5,539 SqFt.
Located in the gated community of Phoenician Estates, an exclusive gated enclave of just 12 homes in the heart of Paradise Valley. 6332 E Vista Drive offers 5,539 sq ft of living space with 4 bedrooms and 5.5 bathrooms, w/ a 3-car garage. Situated on one of the largest homesites in the community at over .5 acres. Soaring ceilings, exposed wood beams, arched architectural accents, and multiple fireplaces that add warmth and character throughout. The open floor plan features expansive living and dining areas designed for both everyday comfort and entertaining. All four bedrooms are en suite with large walk-in closets. Beautiful mountain views, and multiple outdoor spaces. Outdoor amenities include a private pool and spa, picturesque mountain views, with multiple sundecks. The over half-acre lot provides space to potentially add a detached guest casita and also a additional three -car garage. The property sits near the base of Camelback Mountain. It is just minutes from The Phoenician for golf, dining, and resort amenities, and a short drive/walk to Scottsdale Fashion Square along with the restaurants, shopping, and entertainment to Old Town. Residents also enjoy access to their nearby private park in the community featuring a pickleball court. A rare opportunity within one of Paradise Valley's most intimate and established gated communities.

6332 E Vista Drive, Paradise Valley

$3,899,000
4 Beds 6 Baths 7025126 MLS 4,327 SqFt.
Located in the heart of Scottsdale, this beautifully reimagined luxury residence blends timeless design, elevated craftsmanship, and modern livability on a private corner lot. The result of an extensive rebuild and designer renovation by McIntyre Development, with interiors by Jaimee Rose Interiors, the home features a light, soft contemporary design with wide-plank white oak floors, rift oak cabinetry, quartz counters, soaring ceilings, and a stunning culinary kitchen with Wolf/Sub-Zero appliances and a butler's pantry. A fully integrated Control4 smart home automation system offers seamless control of lighting, audio, climate, security, and entertainment Designed for effortless indoor-outdoor living, the home opens to a resort-style backyard with a north-facing patio, built-in grill/bar/TV area, Baja shelf heated pool with waterfalls, spillover spa, and low-care turf. Cover RV parking. Perfectly positioned near Scottsdale's best shopping, dining, Old Town Scottsdale, and Paradise Valley, this is a polished, sophisticated residence with high-end finishes throughout and a truly move-in-ready feel.

7410 E San Miguel Avenue, Scottsdale

$3,899,000
5 Beds 6 Baths 7022293 MLS 5,665 SqFt.
Seller is offering concessions toward the buyer's closing costs and/or interest rate buy-down with a mutually acceptable offer. Great opportunity to own a home set on an expansive lot with mountain views and NO HOA! Guest House is perfect for in-laws, multi-generational living, pool room; the options are endless. This newly built 2024 residence was designed with a combination of formal and casual settings to host intimate gatherings to large social events. The kitchen, living, and gathering spaces were designed to bring people together--layered with custom cabinetry, natural stone, and thoughtful details that feel both refined and livable. Every finish was selected with intention, balancing warmth, durability, and timeless design. The primary suite offers a true retreat--private, quiet, and spacious--while each additional ensuite bedroom provides comfort and privacy for family or guests. Separate Game Room, Theatre with sliding doors, dedicated AV room, Hidden Pantry, 2 Laundry Rooms, the amenities go on. Outside a newly added Baja shelf and tile to the existing pool, newly added spa, outdoor kitchen, and dedicated spaces for both entertaining and everyday life create a setting that adapts to any moment--whether it's a lively gathering or a quiet night under the stars. This is more than a home--it's a place designed to support how you live, host, and unwind. Thoughtful, intentional, and ready to be experienced. Close to the 101, shopping, walking/bike paths. Seller/Agent owned.

10655 E Desert Cove Avenue, Scottsdale

$3,895,000
4 Beds 5 Baths 7005916 MLS 4,230 SqFt.
Recent Bank Appraisal at $4.1M....Located at the base of the legendary & iconic Camelback Mountain in the prestigious Omni Montelucia Resort Hotel, you will discover exclusive resort-style living with this rare interior positioned Luxury Villa. Entering this 24-hr guard gated enclave will transcend you to a side of the desert rarely seen...34 charming Villas sit on this world famous property - including the expansive 31,000 SQ FT Joya Spa, where your stress & burdens can be washed away leaving you refreshed & revived. Residing here puts you minutes from hiking/biking, fine dining restaurants, upscale shopping & entertainment, & Sky Harbor International Airport. This Villa features Venetian plastered walls t/o with 4 bedrooms + Office/Flex Room, 4.5 baths inclusive of a detached casita, charming courtyard, elevator, butler's pantry, & formal dining room & main house is outfitted w/ PuriFi Labs indoor air quality monitoring. The master bedroom has a veranda w/ stunning views of Camelback Mtn...designed for those who appreciate refined living & entertaining family & friends. Luxury doesn't stop at the Villa's doors. Exclusive Resort/Villa privileges allow you to reach beyond the private confines of this development. In seconds, owners can indulge in the opulence of the 5-star resort pools, the award-winning spa, two (2) unique & highly desired restaurants (Prado & Centro) and also Crave Cafe (coffee / sundries), in addition to the 24-hour state-of-the art Fitness Center - featuring yoga & spinning classes, treadmill & weight machines, steam room, cold plunge, & therapeutic hot tub. Enjoy culinary delights of food/beverage, and relish in the convenience of room service (to the doorstep of your own Villa) and numerous other owner benefits. A perfect blend of elegance, privacy, and convenience - where you live like you are on vacation 24/7 ...365 days a year! Set up your private tour to witness the epitome of luxury living with unparalleled amenities.

4949 E Lincoln Drive Unit 7, Paradise Valley

$3,895,000
7004263 MLS
The Mojave is a 27-unit, garden-style multifamily community located in Phoenix, AZ. Originally constructed in 1986 and extensively renovated in 2022, current and previous ownership has invested over $680,000 in capex into the property including a full interior renovation package on all 27 units (all with washer/dryer), new roof, asphalt replacement, upgraded landscaping, exterior painting and fencing, more. Even with significant capital improvements made over the past 5 years, new ownership can capture immediate upside by replacing the grass area with artificial turf, which will generate an estimated $5,000 to $10,000 in annual expense savings. This is a compelling opportunity for investors seeing a true turnkey, cash flowing asset with additional upside potential.

2020 W Orangewood Avenue, Phoenix

$3,895,000
2 Beds 3 Baths 6984779 MLS 2,318 SqFt.
At the base of the revered Camelback Mountain sits Ascent at The Phoenician, a private residential enclave adjacent to one of Arizonas most iconic luxury resort destinations. Seamlessly integrated into the Sonoran Desert landscape, this exclusive community offers one of the most coveted locations in the area. This 3rd floor unit captures sweeping views of Camelback Mountain and city views, paired with contemporary architecture that blends warm, natural materials, expansive glass, and generous outdoor living spaces. Thoughtfully designed, the home reflects refined craftsmanship and modern elegance. This retreat features an oversized 672sqft balcony with pocket doors, creating a seamless indoor-outdoor living experience and unobstructed southeast-facing views. Inside, luxury finishes include 10-foot ceilings, Provenza wood flooring, and Bulthaup kitchen cabinetry throughout the kitchen and bar, complete with an appliance garage, spice rack, cutlery storage, and additional built-in storage, along with Sub-Zero/Wolf appliances, ensuring every detail has been thoughtfully considered. The great room, anchored by a beautiful gas fireplace with custom built-in cabinetry, seamlessly connects to the extended, oversized covered wraparound balcony. From one side, enjoy breathtaking golf course and mountain views; from the other, a built-in BBQ and city vistas create the perfect setting for entertaining. Whether dining indoors or out, youll be surrounded by stunning golf course, mountain, and city views. The primary suite offers a spacious ensuite featuring a freestanding soaking tub, dual vanities, a private water closet, a separate glass-enclosed shower, and a walk-in closet. The guest suite includes its own private ensuite and picturesque golf course views, while the den provides an ideal space for a home office. Additional features include a well-appointed laundry room with floor-to-ceiling cabinetry, a sink, and a stacked washer and dryer, as well as a full guest bathroom with a shower to accommodate visitors. All bathrooms are equipped with LED-lit mirrors offering adjustable temperature light settings. Built-in surround sound throughout the residence is controlled by the AVN system, ensuring a fully integrated luxury living experience. Offering an exceptional blend of luxury, privacy, and breathtaking surroundings, this residence combines timeless design with modern elegance, complemented by access to the Mountainside Club At Ascent and its exclusive amenities, including a private pool, fitness and movement rooms, social spaces, a reservable dining room with catering kitchen, all within a 24/7 guard-gated community, creating an extraordinary desert retreat unlike any other.

4849 N Camelback Rdg Drive Unit B302, Scottsdale

$3,888,888
5 Beds 4 Baths 7028315 MLS 3,898 SqFt.
Situated within Cheney Estates, one of Paradise Valley's most coveted guard gated communities known for its lush landscaping, walkable streets, and welcoming neighborhood atmosphere, this residence combines timeless elegance with modern functionality. Thoughtfully designed with 5 bedrooms plus an office, the home features soaring ceilings, abundant natural light, and seamless indoor-outdoor living. The inviting living room showcases dramatic wood-beamed ceilings, custom built-in shelving, a gas fireplace with tile surround, and a fully retractable glass slider that opens to the private backyard retreat. The light-filled chef's kitchen is well-appointed with custom cabinetry, quartz countertops, a striking, patterned tile backsplash, oversized island with pendant lighting and bar seating, luxury stainless steel appliances, pot filler, under-counter microwave, and built in wine refrigerator. The kitchen is open to the expansive family room, which is anchored by a floor-to-ceiling fireplace and offers a large picture window and a sliding glass door to the backyard. The split floor plan offers privacy options for family or guests, with two bedrooms on one side of the home, and 3 bedrooms on the other side of the home. The luxurious primary retreat features wood-beamed ceilings, custom designer wallpaper, and a spa-inspired ensuite amenities including a stone vessel soaking tub, oversized walk-in shower, and dual vanities. Designed for Arizona living, the sunny backyard offers artificial turf, mature landscaping, travertine patios, and a sparkling play pool perfect for entertaining or relaxing year-round. Additional highlights of this home include a spacious office with sliding barn door and a side-entry 3-car garage. Both A/C's, water softener, and water heater were replaced in 2019/2020, as well as full roof replacement. Cheney Estates offers a community tennis court and 2 pickleball courts, a walking path at the north end of the community, and is located just minutes from dozens of premier dining and retail destinations, and 101 freeway access.

7130 E Belmont Avenue, Paradise Valley

$3,885,000
5 Beds 6 Baths 6970319 MLS 5,074 SqFt.
Unlock the advantages of purchasing a brand-new residence by Thomas James Homes while it's still under construction. Take advantage of preferred pricing and the rare opportunity to secure a premier Scottsdale location. Estimated completion Fall 2026. This exceptional new construction features the highly sought-after Saguaro plan, designed for everyday comfort and effortless entertaining. The home offers a 4-car garage, a private guest suite, and a resort-inspired backyard with a sparkling pool and professionally landscaped grounds. Inside, the open-concept floor plan blends luxury and livability with a formal dining room and expansive great room. Stacking glass doors create true indoor-outdoor living, perfectly suited for Arizona's year-round sunshine. Highlights include a formal dining room, an expansive great room with a cozy fireplace, and stacking glass doors that create true indoor-outdoor livingperfect for enjoying Arizona's year-round sunshine.

6249 E Larkspur Drive, Scottsdale

$3,875,000
3 Beds 4 Baths 7035953 MLS 4,576 SqFt.
Pristine Custom Homes built an exquisite model that unfolds as a masterclass in architectural precision, intentionally positioned to capture the most commanding, unobstructed Superstition Mountain views available in Gold Canyon. Life here is defined by an effortless transition between the dramatic desert landscape and a world of ultra-refined interior luxury. Step through the monumental 12-foot entry door into a breathtaking great room scaled with soaring 14-foot ceilings, where a massive 12' x 20' expanse of Western glass frames the peaks like a living work of art. Every room is a sanctuary of light and scenery, complete with custom solid wood cabinetry, rich White Oak flooring, automated shades that seamlessly disappear into hidden ceiling trusses, and a dedicated TV pre-wire above the fireplace for effortless modern living. Additional thoughtful enhancements include rough-ins for motorized blinds in both the great room and media room, allowing for seamless future automation and ambiance control. Designed for the culinary connoisseur and the consummate host, the chef's kitchen centers around a grand 12-foot Cambria quartz island, flawlessly integrated with Energy Star-rated Sub-Zero and Wolf appliances featuring convenient WiFi connectivity and smart-home control capabilities. A discreet custom pantry enhances functionality, while a convenient rough-in sink has been added to the island for future prep flexibility. The media room also offers a wet bar sink rough-in for elevated entertaining possibilities. As evening approaches, the home transforms into an ambient entertaining haven, illuminated by the glow of recessed mini-lights and under-cabinet LED accents, while integrated sound carries your favorite playlist from the indoor media room and dry bar out to the expansive terrace. A premium 4-stage reverse osmosis system further elevates the home's commitment to comfort, efficiency, and quality. The outdoor lifestyle here is designed to celebrate the stillness of Gold Canyon and the majesty of the desert sky. Host unforgettable sunset dinners from the fully equipped 18-foot granite outdoor kitchen, complete with a premium built-in Yoder smoker, beverage fridge, dedicated sound system, and a natural gas rough-in at the built-in BBQ for effortless future customization. Afterward, unwind by the heated saltwater pool, listening to the elegant spillway of the elevated spa as the Superstition Mountains fade into twilight. Complete with a private outdoor shower, professional landscaping, and ample space for a future chipping and putting green, this is a sanctuary built for ultimate relaxation and effortless entertaining. Even the automotive enthusiast is treated to unparalleled luxury, with a fully finished 2,004-square-foot space that feels like an extension of the home itself. This climate-controlled garage retreat features pristine epoxy floors, high-efficiency Mini-Split zoning, and its own integrated sound system. Designed with 12-foot ceilings and insulated 18' x 8' high-lift doors, adding custom car lifts to accommodate a world-class collection is an absolute breeze. For those with oversized adventure gear, the architectural design offers built-in flexibility: the architect has confirmed that the garage doors can easily be raised from 8 feet to 10 feet, creating a simple, straightforward modification to effortlessly accommodate tall vehicles, campers, or RVs. Tucked alongside the four-plus vehicle bays is a spacious, light-filled flex suite, offering an exceptional footprint for a private fitness studio, custom workshop, or high-end estate storage. Complete with a soft-water hose bib for flawless detailing, this space balances mechanical perfection with pure lifestyle utility. Functionality meets luxury in the thoughtfully designed laundry room, which includes a secondary built-in desk ideal for a second office, study station, or creative craft room. Every detail throughout this remarkable residence has been intentionally curated to deliver a seamless blend of elevated design, smart-home convenience, energy-efficient living, and unforgettable desert luxury. (To find the walkthrough video on Zillow, go down to Facts & Features, click "Show more," and under Videos & Virtual Tour select "View Virtual Tour.")

3897 S Summit Trail, Gold Canyon

All information should be verified by the recipient and none is guaranteed as accurate by ARMLS. Copyright 2026 Arizona Regional Multiple Listing Service, Inc. All rights reserved.